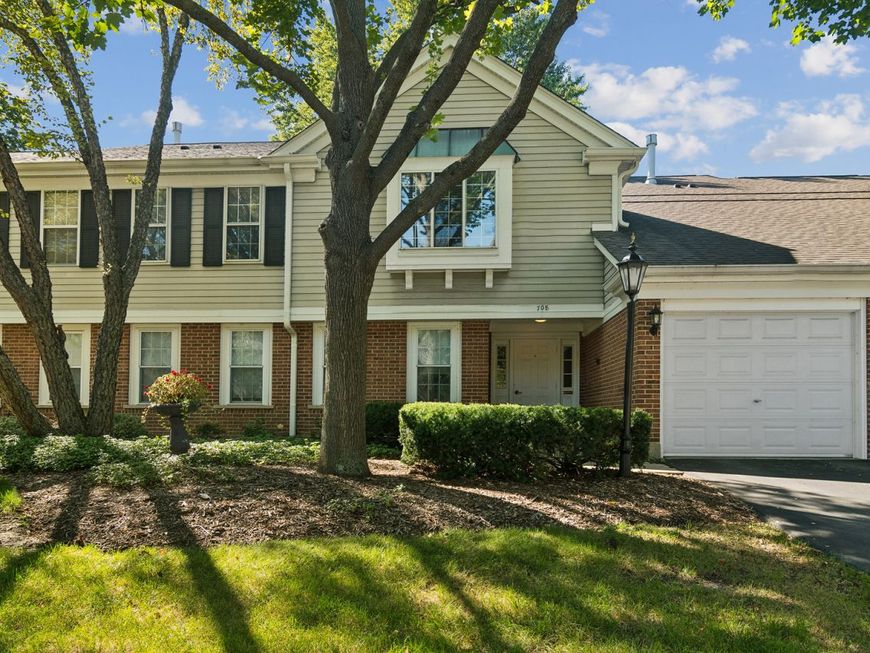
708 Newgate Lane , Unit B Prospect Heights, IL 60070
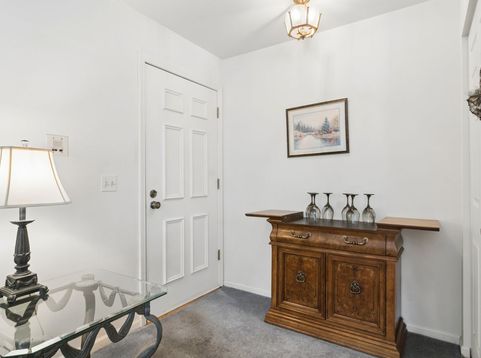
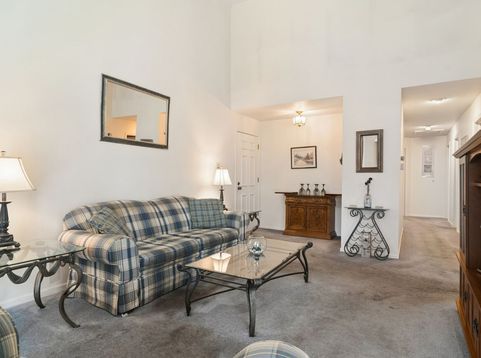
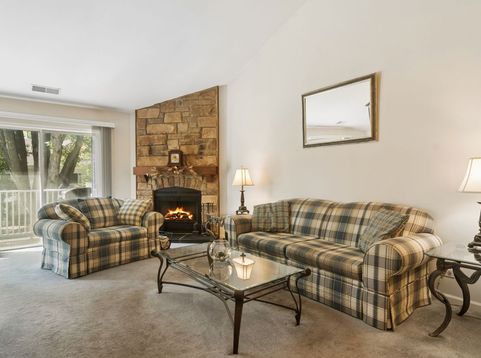
Welome home to maintenance free living~Spacious 2nd floor, 2 bedroom, 2 full bath coach home with an attached garage~Magnificent cathedral ceilings in the living room and dining room allow an abundance of natural light in from the double sliding doors that provide entrance to a large balcony overlooking beautiful green space~The living room has a gas fireplace that can provide warmth to both the living room and dining area on those cold winter evenings~The Kitchen has plenty of cabinets and counter space for cooking along with ample room for a table and chairs~The laundry room is located off the hallway~The full bathroom with a shower/bath combo is conveniently located next to the second bedroom~Across the hall is a huge primary bedroom with an extra large walk in closet and an en-suite bathroom which includes a linen closet and walk in shower~Roof has been redone within the last 5 yrs~Dryer and kitchen floor are both newer~Bathrooms and primary bdrm recently painted~2024 New hot water tank~This coach home has the potential to make your home dreams come true before the holidays~Schedule an appt today~All items in unit including furniture and treadmill are FOR SALE!!

Baird & Warner Linton Murphy 708.697.5933 Email
Property Details
Amenities
Feature Descriptions
Room Information
Schools
Disclaimer: The accuracy of all information regardless of source, including but not limited to square footage and lot size, is deemed reliable but not guaranteed nor warranted and should be personally verified through personal inspection by and/or with the appropriate professionals.
Location
See details and scored characteristics about this location.


Select a format below, new window will open and will prompt you to print.


AWARD WINNING SERVICES


GLOBAL REACH & HOME INSURANCE



Market Report
Sign up today to stay updated on what’s happening in your local real estate market.