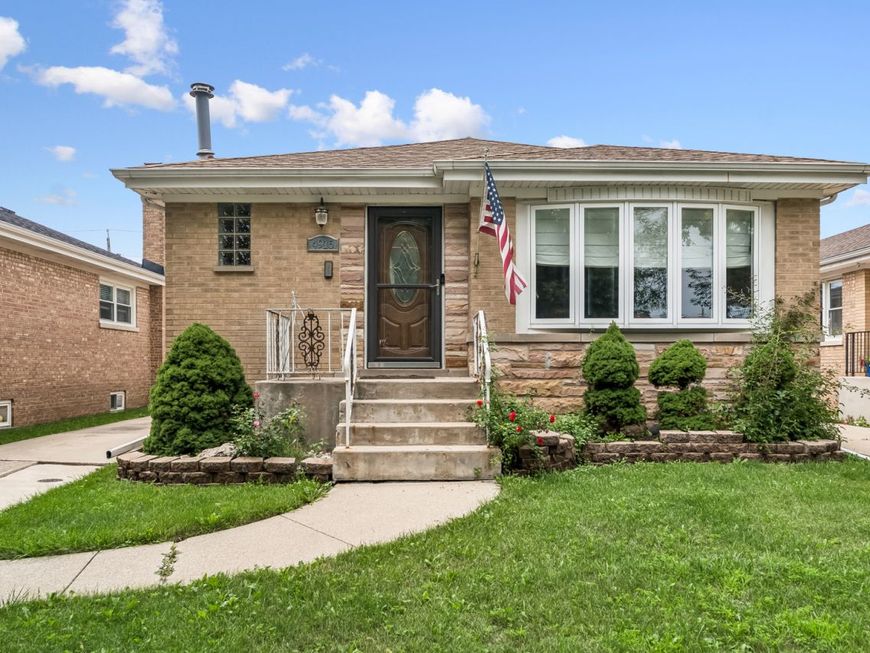
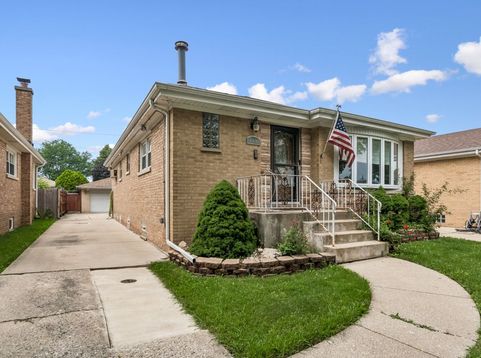
4916 N Rutherford Avenue Chicago, IL 60656
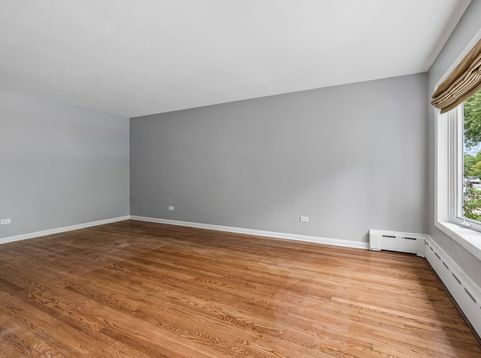
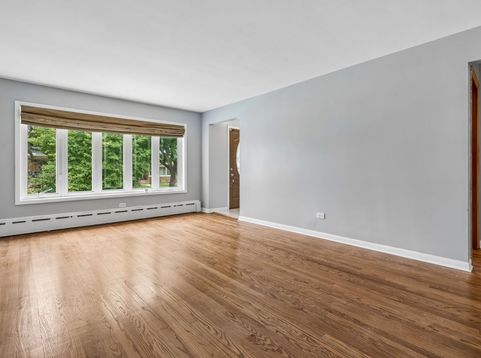
Location, Location, Location. An opportunity not to be missed. Property being sold by original owners estate. Located in one of the most sought-after neighborhoods. Solid construction brick home and garage. Tons of additional off street parking on the side driveway. Great bones, design a space that is exactly what your want! 3 bedrooms and 1 1/2 baths on the main floor, and full bathroom, wet bar and fireplace in the basement. Hardwood floors are in good condition. All rooms are generous in size. The possibilities are endless here! Bring your ideas. Enclosed porch adds additional space. Great two car garage and storage in shed behind the garage. Enjoy convenient access to I-90/94, and I-294.O'Hare Airport, restaurants, shopping and parks. Easy commute to downtown Chicago and suburbs as well. Roof approx 10 yr. Selling estate home AS/IS.

Baird & Warner Linton Murphy 708.697.5933 Email
Property Details
Amenities
Feature Descriptions
Room Information
Schools
Disclaimer: The accuracy of all information regardless of source, including but not limited to square footage and lot size, is deemed reliable but not guaranteed nor warranted and should be personally verified through personal inspection by and/or with the appropriate professionals.
Location
See details and scored characteristics about this location.


Select a format below, new window will open and will prompt you to print.


AWARD WINNING SERVICES


GLOBAL REACH & HOME INSURANCE



Market Report
Sign up today to stay updated on what’s happening in your local real estate market.