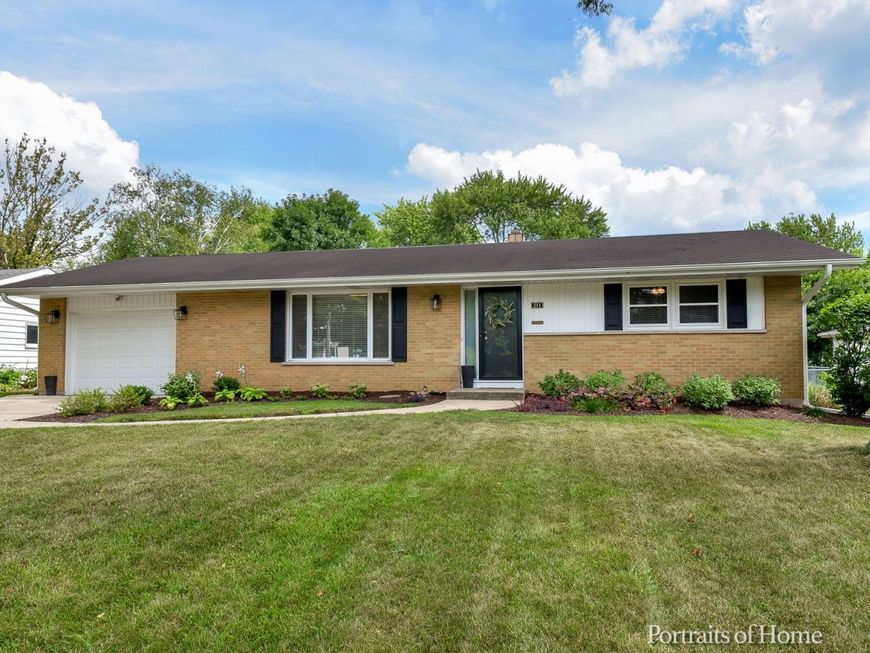
311 Longview Drive Geneva, IL 60134
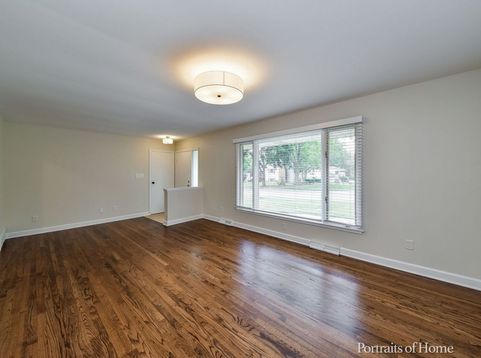
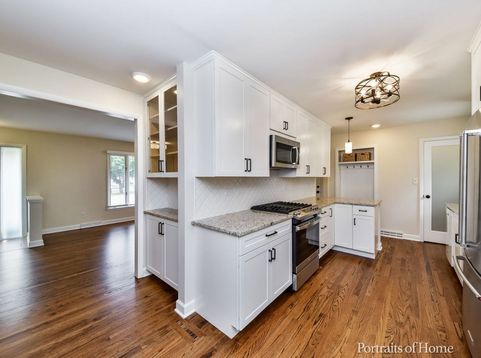
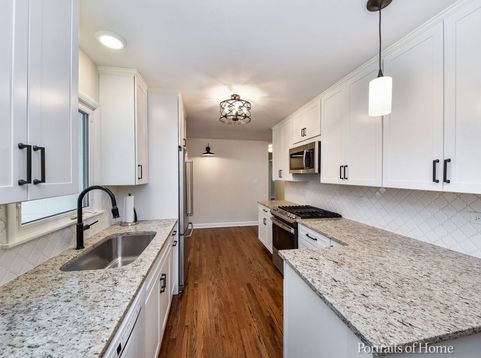
Welcome to this clean, charming, lovingly renovated Geneva RANCH home in a quiet, mature Geneva neighborhood. With three bedrooms and two full baths (one bed and one bath in beautiful finished basement) this home boasts an open layout with so much natural light. The main floor boasts a large living room in the front of the home AND a bright den in the back. You'll enjoy the interior UPDATES including a beautiful kitchen with plenty of storage, stainless steel appliances, granite countertops and a large pantry. Thoughtfully updated with boot bench with coat storage, new lighting, refinished hardwood floors in all rooms on the main floor, neutral paint throughout and wood blinds on the windows on the main floor. The FULL FINISHED BASEMENT includes excellent lighting, spacious laundry room, plenty of storage, large living space and bedroom and with private bath. The large fenced yard hosts a concrete patio that is perfect for entertaining. Oversized one car garage includes plenty of storage space with the long driveway providing ample parking. Brand New Roof. The large, fully fenced yard hosts a concrete patio perfect for entertaining. Close to downtown Geneva, Metra Train, Parks and Trails. 1 year lease minimum, no smoking or vaping. Tenants responsible for yard/lawn maintenance, utilities and renters insurance (amount needed in lease). No Pets will be considered, 1.5 month security deposit, credit score of 720 or higher required for all applicants 18+, verified monthly income of at least 3x the monthly rent. Only fully completed applications with all required documents will be processed. Back ground check will be required cost is approx $50 for each person over 18

Baird & Warner Linton Murphy Agent Cell: 708.697.5933 Email
Property Details
Amenities
Feature Descriptions
Room Information
Schools
Disclaimer: The accuracy of all information regardless of source, including but not limited to square footage and lot size, is deemed reliable but not guaranteed nor warranted and should be personally verified through personal inspection by and/or with the appropriate professionals.
Location
See details and scored characteristics about this location.



Listing Office: Grand Prairie Land Company
Listing Office Phone: 630-584-4448

Member Participants (and their affiliated licensees, if applicable) shall indicate on their websites that IDX information is provided exclusively for consumers’ personal non-commercial use, that it may not be used for any purpose other than to identify prospective properties consumers may be interested in purchasing, that the data is deemed reliable but is not guaranteed by MLS GRID, and that the use of the MLS GRID Data may be subject to an end user license agreement prescribed by the Member Participant’s applicable MLS if any and as amended from time to time. MLS GRID may, at its discretion, require use of other disclaimers as necessary to protect Member Participant, and/or their MLS from liability.
Based on information submitted to the MLS GRID. All data is obtained from various sources and may not have been verified by broker or MLS GRID. Supplied Open House Information is subject to change without notice. All information should be independently reviewed and verified for accuracy. Properties may or may not be listed by the office/agent presenting the information.
Select a format below, new window will open and will prompt you to print.


AWARD WINNING SERVICES


GLOBAL REACH & HOME INSURANCE



Market Report
Sign up today to stay updated on what’s happening in your local real estate market.