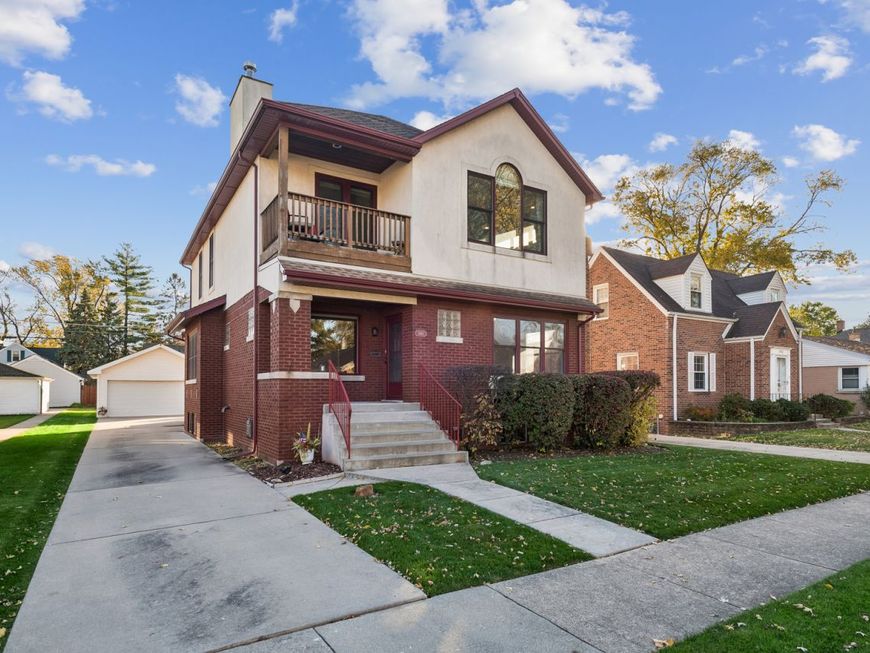
1461 E Walnut Avenue Des Plaines, IL 60016
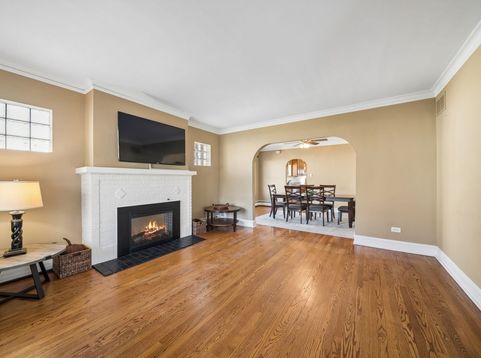
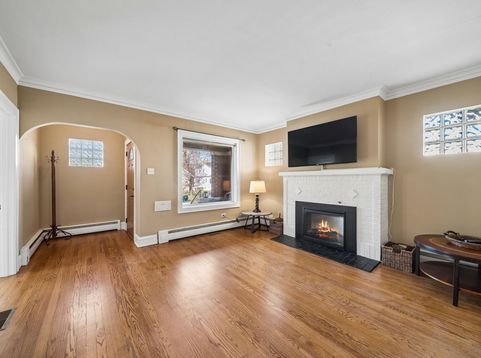
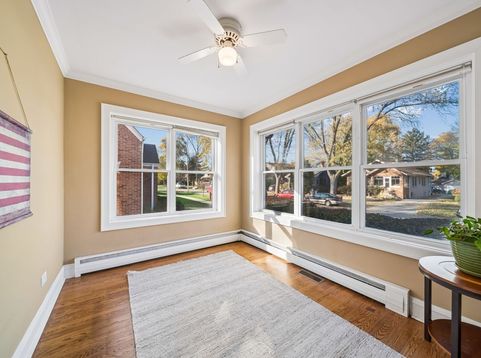
Welcome home to this beautifully maintained 1925 oversized bungalow, on a quiet, tree-lined street just blocks from downtown Des Plaines and the neighborhood elementary school. Vintage craftsmanship and real pride of ownership show throughout: gleaming hardwood floors, beautiful wood trim framing the windows, high ceilings, and a fresh, neutral coat of paint that makes it move-in ready. The main floor offers a warm living room with a fireplace, a large formal dining room for hosting, two bedrooms, and a den off the front of the home, a great spot for a home office or guest space. The updated kitchen is the heart of the home, with a breakfast area for a small table plus peninsula seating so guests can visit while you cook. Upstairs, the primary suite is a retreat all its own. It has a sitting area with a second fireplace, a private balcony, a walk-in closet, and a spa-like bath with a soaking jetted tub, a separate stand-up shower and double sinks. Two more sun-filled bedrooms have beautiful windows that let the morning light pour in. The basement has solid bones and a rough-in for a full bath. It's a blank canvas ready for your vision, whether that's a rec room, a guest suite or extra storage. Outside, a long driveway leads to a 2-car garage with extra storage space. The well-kept yard and back patio are made for entertaining and summer gatherings. Parks, shopping, dining and the Metra for an easy commute into the city are all close by. With 5 bedrooms, 2.5 baths and 2,650 square feet of character-filled living space, homes like this don't come along often. Come see it for yourself!

Baird & Warner Linton Murphy 708.697.5933 Email
Property Details
Amenities
Feature Descriptions
Room Information
Schools
Disclaimer: The accuracy of all information regardless of source, including but not limited to square footage and lot size, is deemed reliable but not guaranteed nor warranted and should be personally verified through personal inspection by and/or with the appropriate professionals.
Location
See details and scored characteristics about this location.


Select a format below, new window will open and will prompt you to print.


AWARD WINNING SERVICES


GLOBAL REACH & HOME INSURANCE



Market Report
Sign up today to stay updated on what’s happening in your local real estate market.